


Eco Retreat is conceived around a fundamentally different relationship between residential life and nature.
Rather than treating landscape as decoration around buildings, the development places strong emphasis on greenery, water and outdoor living. Public project information describes the approximately 220-hectare development as having around 55% landscape coverage, reinforcing its positioning as an ecological living environment.
That philosophy created a specific challenge for the entertainment space.
A conventional indoor playground would require a permanent building.
But the site already had something valuable:
open land, landscape and views.
The solution was to build the playground inside a tent structure.
This allowed the development to introduce a substantial family entertainment amenity without turning the site into another conventional enclosed commercial building.
Luckyplay's role was to turn this unconventional architectural condition into an advantage.
The playground had to:
The result is a playground that functions as more than a children's facility.
It becomes part of the development's family experience ecosystem.

Most indoor playgrounds begin with a fixed building.
Walls are defined.
Ceiling height is consistent.
Columns, entrances and circulation routes are already established.
This project started differently.
There was a tent.
The structure created a changing spatial condition, with areas of different height and different relationships to the surrounding landscape.
Instead of forcing a standard playground system into the space, Luckyplay approached the project from the opposite direction:
Understand the architecture first. Then design the play environment around it.
The playground was developed as a sequence of experiences rather than a collection of equipment.
The Tom & Jini identity provides the recognizable character of the environment, while the playground architecture adapts to the tent and the natural setting of Eco Retreat.
Open visual areas allow visitors to remain connected with the landscape outside.
Inside, the play structure creates a more immersive environment.
Together, the two conditions create a distinctive experience:
nature outside, adventure inside.

 LUCKYPLAY provides fully customized playground design solutions tailored to each project. Based on the actual site conditions, the client’s business goals, and local market preferences, we develop a complete design plan—from color scheme and traffic flow to functional zoning and equipment selection. All concepts are visualized through detailed 3D renderings, ensuring a practical, attractive, and market-oriented playground solution.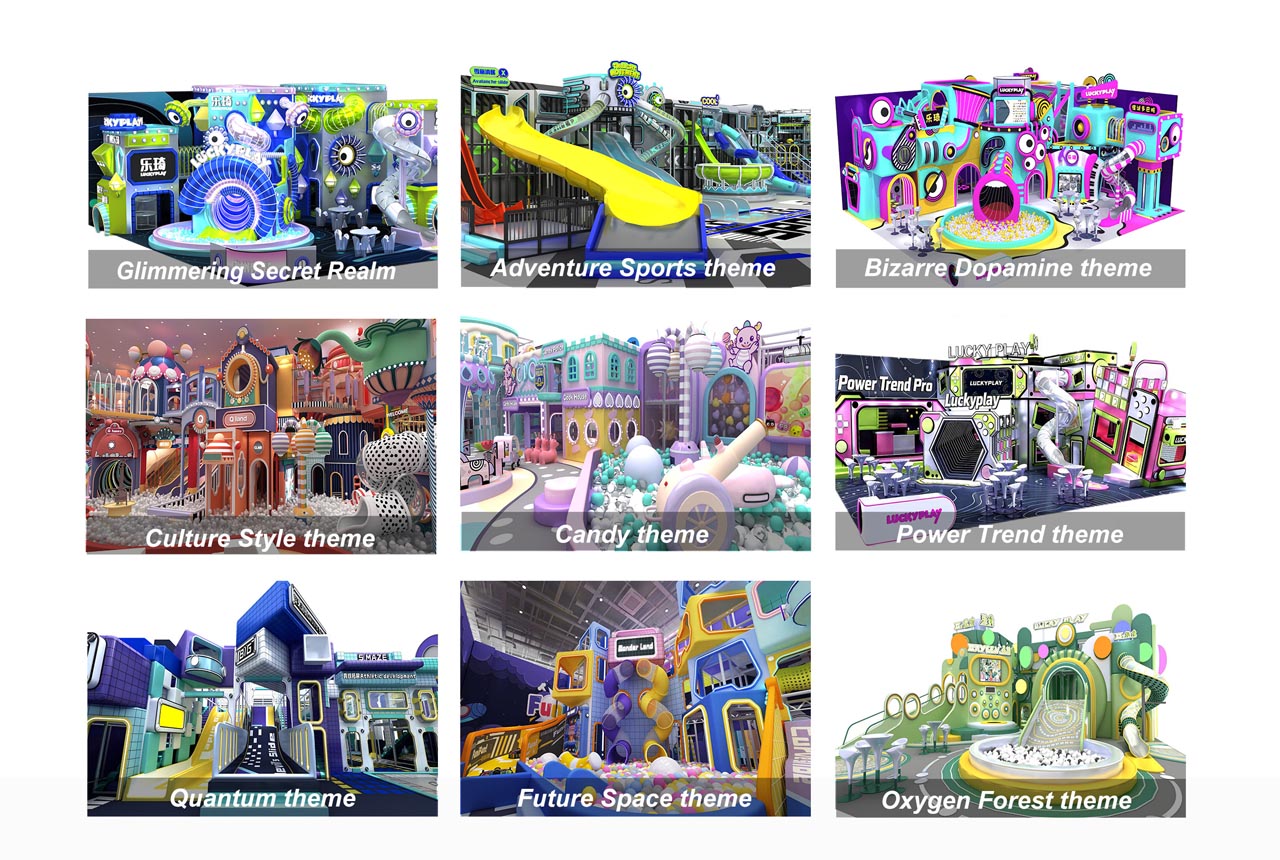
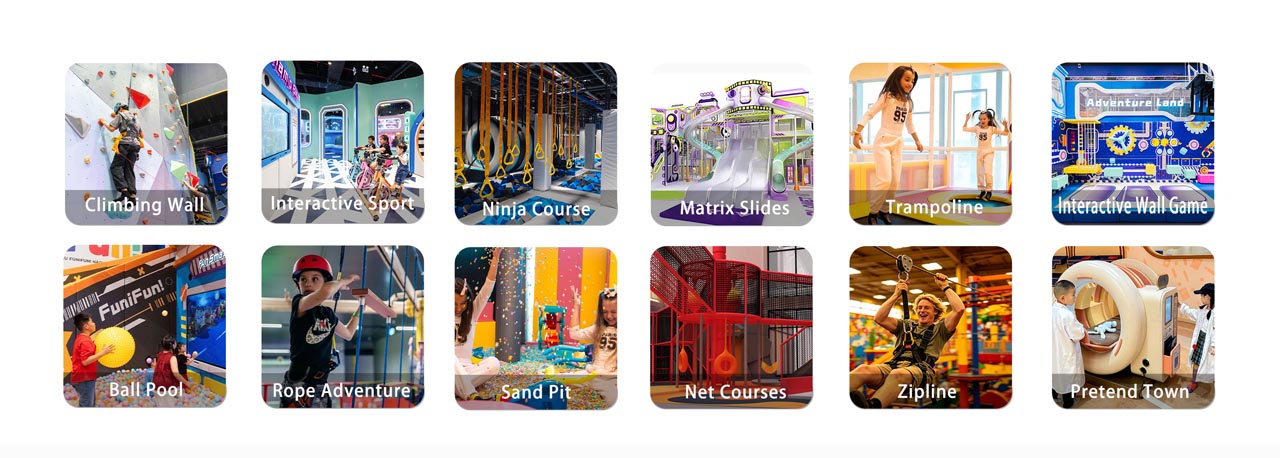

| Theme: | Customized |
| Size: | Customized (according to your actual area) |
| Certificates: | ISO9001, CE, ASTM, EN, TUV, PICC, GB, SGS, UL |
| Age range: | Kids, Teens, Toddlers, Adult |
| Material: | 1) Plastics parts: imported LLDPE from Korea 2) Pipe:2mm/ 2.5mm double hot-galvanized pipe with PVC foam coated 3) Soft parts: innermost: wood, middle: sponge, outmost: PU 4) Mat :2cm EVA, double color, different sizes and colors for your selection |
| Packing: | Cotton Inside,Plastic Film Outside , very safe and can not be damaged 1) Steel pipe: innermost PE stretch film, middle foam,outermost PE stretch film. 2) Electric product: innermost EPE, middle buble film, outermost PE stretch film. 3) Wooden parts: buble film fixed with adhesive tape , outer is PE stretch film. |
| We provide: | 1) As per your site, we provide financial budget 2) Complete installation drafts will be enclosed 3) Free and attractive plus professional design for you 4)Before shipment,we will test your indoor playground equipment first,photos are offered for your reference. 5) Good After-sale service for you |
| Components: | Plastic slide, electrical equipment, tube, galvanized pipe, PVC foam, soft toys, mat etc. |
| Installation: | Professional CAD instruction or arrange professional staff install |
| Capacity: | 20-50 m² About 15-30 Child, 50-100m² About 25-50 Child, 100-200m² About 40-80 Child, More than 200m² About 80-200 Child. |
| Usage: | Pre-school, amusement park, garden, shopping mall, public places etc. |
| Production time: | 5-20 working days for commercial indoor playground |
| Payment item: | T/T,30% deposit,70% T/T, BL or others.For small order,Full payment . |
| Remark: | We can design as your requirement.If you have any questions or ideas,welcome to contact us |
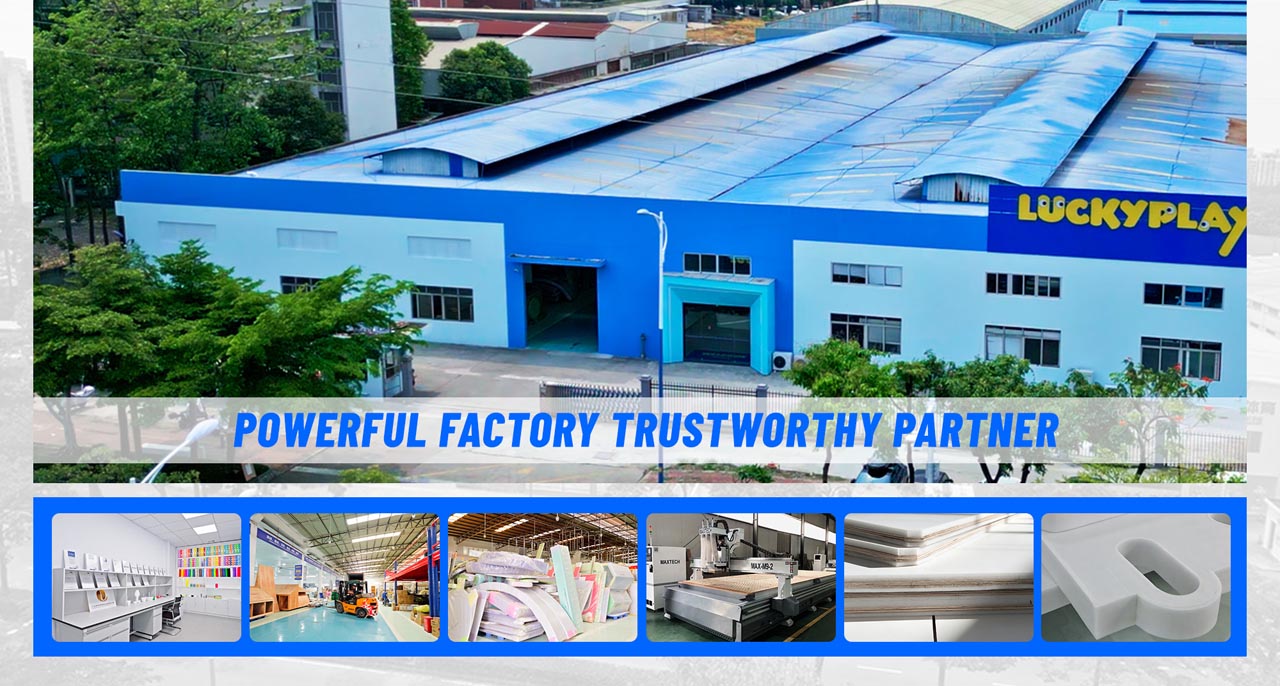


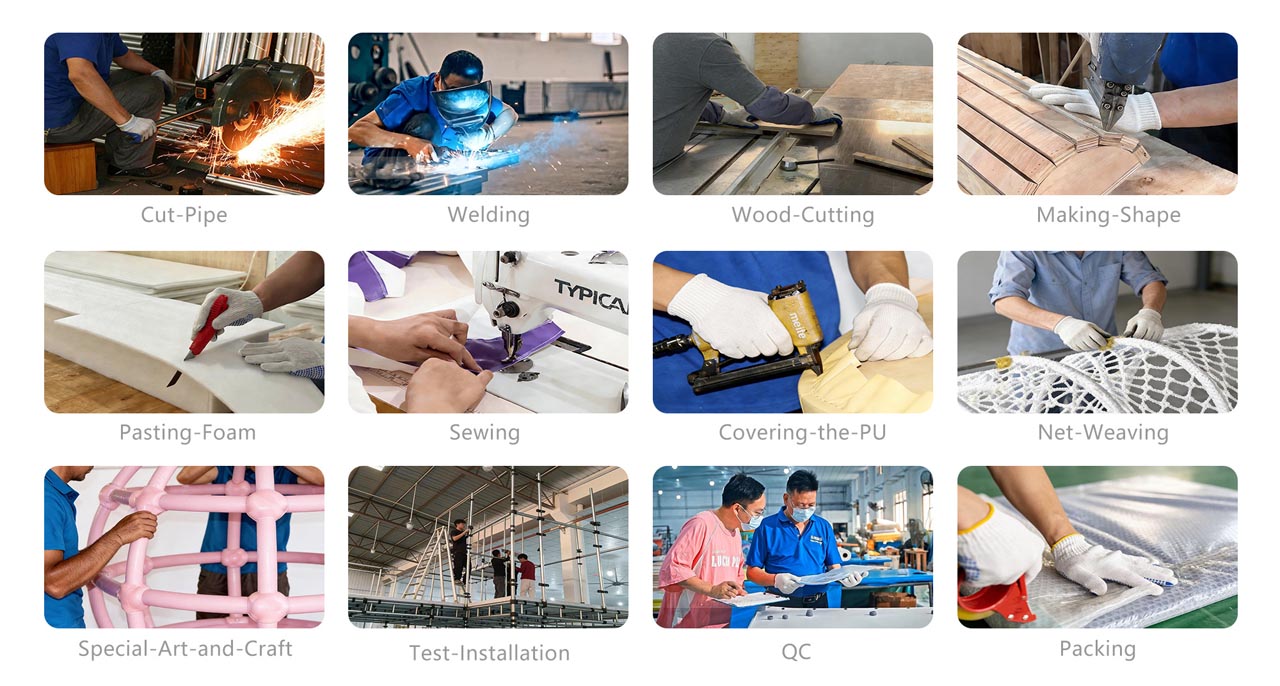


After reviewing your floor plan and requirements, we will provide a detailed design proposal along with a transparent quotation breakdown.


